


Maintenance
Ichigen-cho Building Maintenance
Top > Our services > Ichigen-cho Building Maintenance
Service 1
Ichigen-cho Building Maintenance
"When was that repair done, by whom, and for how much?" Searching through paper as-built drawings*, files kept by each person in charge, and phone calls and emails
We reduce that effort by organizing records building by building
Inspection records, repair history, quotes, reports and photos, in one place per building
We aim for a state in which on-site staff, the managing side and the owner can all see the same records
Paper as-built drawings*, files kept by each person in charge, and exchanges by phone and email
Gathering the analog information of building management in digital form so that it is easy to understand
Ichigen-cho is being developed for that purpose, aiming to be "software anyone can use"
Ichigen-cho is not software for building maintenance alone
It is a product family that has targeted buildings, factories and equipment, and aims to extend to homes in the future
Ichigen-cho Building Maintenance is the version for building management work
Footage is illustrative
See the Ichigen-cho Building Maintenance siteSee pricing
*As-built drawings: drawings handed over by the construction company when a building is newly built
Most are kept on paper, and turning them into PDFs requires a paid scanning service, for example through a building maintenance company
The information is accurate, but after years of renovations some parts may differ from the actual building
PLATEAU data × LINE
Start at a low cost with PLATEAU data and LINE
Ichigen-cho starts at a low cost and grows from there, using PLATEAU data (3D city models) from Japan's Ministry of Land, Infrastructure, Transport and Tourism (MLIT) and LINE, the app everyone uses
Step 1
Sumaho DE Zumen (smartphone floor plans)Ichigen-cho Lite
Apply through LINE, with no dedicated app needed
A payment card must be registered when you apply
- Import photos taken with a smartphone
- Storage by building
- Sharing (view and hand over)
- Photos can be saved one at a time, and the approximate floor plans made with Sumaho DE Zumen can be viewed on screen and printed
- Also opens in a web browser
If it does not suit you, the first month is refunded (monthly payment, within 30 days)
View a sample (in Japanese)On its ownJP¥3,980 per month (excluding tax)
Step 2
Ichigen-cho Building Maintenance
With the same data as Sumaho DE Zumen, expand to nine functions, including as-built drawings*, equipment, orders and reports
- All Sumaho DE Zumen functions remain as they are
- As-built drawings*, equipment, orders and exchanges with contractors, organized by building
- Owners and maintenance companies can see the same records
Sumaho DE ZumenIncluded in the Ichigen-cho contract (free)
Option
3D view (PLATEAU)
Because it uses PLATEAU data from Japan's Ministry of Land, Infrastructure, Transport and Tourism (MLIT), there is no cost to build a 3D model from scratch
- Shows the exterior of the buildings you manage in 3D
- Check interior floor plans with Sumaho DE Zumen
- DiO has been involved in creating PLATEAU data
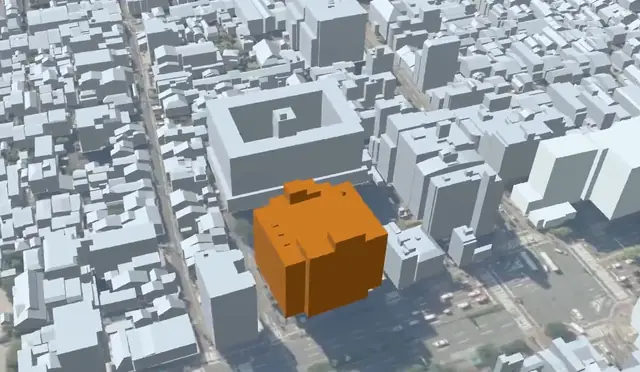
Per buildingJP¥300 per month (excluding tax)
These floor plans are approximate (virtual) drawings created from smartphone photos, and they are not as accurate as as-built drawingsEven for buildings with no drawings on hand, you can quickly see where rooms and equipment are, so DiO recommends starting by making floor plans with Sumaho DE Zumen
Even if you switch to Ichigen-cho Building Maintenance, your photos and data can be used as they are
This video, about one and a half minutes long, shows how photos taken with a smartphone are sent through LINE and turned into approximate floor plans in Ichigen-cho (Japanese subtitles)
Footage is illustrative
This video, about one and a half minutes long, shows how buildings in the ledger are displayed in 3D using PLATEAU data from Japan's Ministry of Land, Infrastructure, Transport and Tourism (MLIT) (Japanese subtitles)
Footage is illustrative
Ichigen-cho is a service of DiO inc., not a service of Japan's Ministry of Land, Infrastructure, Transport and Tourism
PLATEAU is a 3D city model project led by Japan's Ministry of Land, Infrastructure, Transport and Tourism
LINE is a trademark or registered trademark of LY Corporation
3D image in the Option card: created by processing the MLIT 3D City Model (Project PLATEAU), Kyoto City (FY2025); photo: Geospatial Information Authority of Japan
Do any of these sound familiar?
- The owner asks, "Is this repair really necessary?" and it takes time to search past records
- The as-built drawings* you need are scattered across paper and PDFs and cannot be found quickly
- The schedules and results of legally required periodic inspections are scattered across each person's notes and spreadsheets
- When there is trouble, the owner, the maintenance company and the managing side talk past each other, and resolution is delayed
- When the person in charge changes, the history of the building's repairs is lost
Four strengths
① Records become evidence for explaining to owners
By keeping inspection and repair records, quotes, reports and photos for each building and each piece of equipment, you can show the owner exactly "when, what and why" was done
② As records accumulate, the building's history becomes easier to convey
The longer records continue, the more they explain the building's history
When the building is handed over, the repair history is also easier to show
③ Track legally required periodic inspections from schedule to completion
Legally required periodic inspections can be followed as a single job, from registering the schedule through execution to completion
You can check what to do next and when, without relying on each person's spreadsheet
④ Owners and maintenance companies can see the same records
Because owners and maintenance companies can talk while looking at the same records, discrepancies between accounts decrease and it is easier to move forward when trouble arises
Main features (9)
| Feature | What it does |
|---|---|
| As-built drawings* | Organize as-built drawings* scattered across paper and PDFs, and check equipment locations and notes on the drawings For buildings without as-built drawings, floor plans made with Sumaho DE Zumen can be used in the same place |
| Equipment | Organize the equipment ledger, installation locations, inspection schedules and response history by building |
| Work orders | Follow status and history together, from request to completion report |
| Contractor coordination | Share as-built drawings*, floor plans made with Sumaho DE Zumen and required documents with partner companies, and keep the exchanges as records |
| Photos | Record photos of inspections and repairs and check them linked to jobs and equipment |
| Building timeline | Check the building's events in chronological order, for grasping history and handovers |
| Reports and documents | Organize reports and attachments by building so that the documents you need are easy to find |
| Jobs | Manage one-off jobs and recurring jobs through the same entry point |
| Floors and rooms | Check the room layout of each floor and organize information by space |
How-to videos
Short videos guide first-time users through the main steps (if you already have as-built drawing* PDFs or floor plans made with Sumaho DE Zumen, you can start from Drawing operations)
Photos are illustrative

Getting started
Footage is illustrative

Daily operations
Footage is illustrative

Importing data from phone photos
Footage is illustrative

Drawing operations
Footage is illustrative

Statutory inspections
Footage is illustrative
Pricing
Pricing based on the number of buildings is provided on the Ichigen-cho site
See pricing
Options
- Additional storage: JP¥5,000 per month for every 50 GB (excluding tax)
- 3D view (PLATEAU): JP¥300 per building per month (excluding tax)
Shows an approximate exterior of the building using PLATEAU, the 3D city model by Japan's Ministry of Land, Infrastructure, Transport and Tourism (MLIT)
For interior floor plans, we recommend Sumaho DE Zumen (smartphone floor plans)
Sumaho DE Zumen (Ichigen-cho Lite): on its own JP¥3,980 per month (excluding tax) / for Ichigen-cho users, included in the Ichigen-cho contract (free)
To understand positions, use floor plans made with Sumaho DE Zumen (approximate), and for building drawings accurate down to the dimensions, use as-built drawings*
For accurate drawings of machines and equipment, see “CAD conversion (3D modeling and drawings for equipment without drawings)”
Background of development
The Ichigen-cho series is researching and developing a function that shows the soundness and an indication of the remaining life of equipment, together with their basis
First, please visit the Ichigen-cho site
The service overview and pricing information are on the Ichigen-cho Building Maintenance site