


Maintenance
Ichigen-cho Building Maintenance
Top > Our services > Ichigen-cho Building Maintenance
Service 1
Ichigen-cho Building Maintenance
"When was that repair done, by whom, and for how much?" Searching through paper drawings, files kept by each person in charge, and phone calls and emails
We reduce that effort by organizing records building by building
Inspection records, repair history, quotes, reports and photos, in one place per building
We aim for a state in which on-site staff, the managing side and the owner can all see the same records
Paper drawings, files kept by each person in charge, and exchanges by phone and email
Gathering the analog information of building management in digital form so that it is easy to understand
Ichigen-cho is being developed for that purpose, aiming to be "software anyone can use"
Ichigen-cho is not software for building maintenance alone
It is a product family that has targeted buildings, factories and equipment, and aims to extend to homes in the future
Ichigen-cho Building Maintenance is the version for building management work
Footage is illustrative
For building owners
Benefits for building owners
A building is the owner's asset. Our role at Ichigen-cho is to help keep its value from declining
It can become easier to cut hidden costs and work for the building maintenance company
In trouble or emergencies, it can be easier for the building maintenance company to act quickly and appropriately. This helps protect the building as an asset
- You can share records of patrols, inspections, emergencies and repairs on the drawings with the people involved
- Ichigen-cho makes it easier for the building maintenance company to check the building's drawings and history
- Owners can also see the approximate deadlines and history of legally required periodic inspections; the approximate deadline is calculated from the recorded date and cycle, and is not a legal deadline
- You can prepare approximate floor plans with Sumaho DE Zumen, even without paper drawings
- Repair history is kept. You can use it for the next repair plan, or to explain the building when selling or inheriting it
- You can see the building maintenance company's work, which can give you peace of mind
The building owner pays the Ichigen-cho fees
PLATEAU data × LINE
Start at a low cost with PLATEAU data and LINE
Ichigen-cho starts at a low cost and grows from there, using PLATEAU data (3D city models) from Japan's Ministry of Land, Infrastructure, Transport and Tourism (MLIT) and LINE, the app everyone uses
Step 1
Sumaho DE Zumen (smartphone floor plans)Ichigen-cho Lite
Now accepting applications
Uses LINE, with no dedicated app needed
- Import photos taken with a smartphone
- Storage by building
- Sharing (view and hand over)
- Photos can be saved one at a time, and the approximate floor plans made with Sumaho DE Zumen can be viewed on screen (printing is in preparation)
- Also opens in a web browser
On its ownJP¥3,980 per month (excluding tax)
Step 2
Ichigen-cho Building Maintenance
With the same data as Sumaho DE Zumen, expand to nine functions, including drawings, equipment, orders and reports
- All Sumaho DE Zumen functions remain as they are
- Drawings, equipment, orders and exchanges with partner companies, organized by building
- Owners and maintenance companies can see the same records
Sumaho DE ZumenIncluded in the Ichigen-cho contract
Option
3D view (PLATEAU)
Because it uses PLATEAU data from Japan's Ministry of Land, Infrastructure, Transport and Tourism (MLIT), there is no cost to build a 3D model from scratch
- Shows the exterior of the buildings you manage in 3D
- Check interior floor plans with Sumaho DE Zumen
- DiO has been involved in creating PLATEAU data
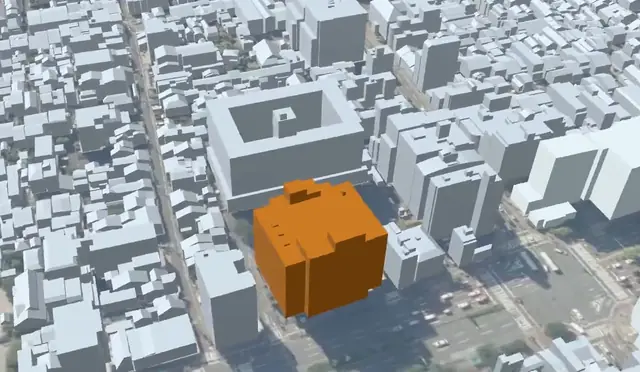
Per buildingJP¥300 per month (excluding tax)
These approximate floor plans are built on public information, PLATEAU and maps and corrected to the present with smartphone photos, and they are not as accurate as the drawings made when the building was builtEven for buildings with no drawings on hand, you can quickly see where rooms and equipment are, so DiO recommends starting by making floor plans with Sumaho DE Zumen
Even if you switch to Ichigen-cho Building Maintenance, your photos and data can be used as they are
This video, about one and a half minutes long, shows how photos taken with a smartphone are sent through LINE and combined with the base information to make approximate floor plans in Ichigen-cho (Japanese subtitles)
Footage is illustrative
This video, about one and a half minutes long, shows how buildings in the ledger are displayed in 3D using PLATEAU data from Japan's Ministry of Land, Infrastructure, Transport and Tourism (MLIT) (Japanese subtitles)
Footage is illustrative
Ichigen-cho is a service of DiO inc., not a service of Japan's Ministry of Land, Infrastructure, Transport and Tourism
PLATEAU is a 3D city model project led by Japan's Ministry of Land, Infrastructure, Transport and Tourism
LINE is a trademark or registered trademark of LY Corporation
3D image in the Option card: created by processing the MLIT 3D City Model (Project PLATEAU), Kyoto City (FY2025); photo: Geospatial Information Authority of Japan
Do any of these sound familiar?
- The owner asks, "Is this repair really necessary?" and it takes time to search past records
- The drawings you need are scattered across paper and PDFs and cannot be found quickly
- The schedules and results of legally required periodic inspections are scattered across each person's notes and spreadsheets
- When there is trouble, the owner, the maintenance company and the managing side talk past each other, and resolution is delayed
- When the person in charge changes, the history of the building's repairs is lost
Four strengths
① Records become evidence for explaining to owners
By keeping inspection and repair records, quotes, reports and photos for each building and each piece of equipment, you can show the owner exactly "when, what and why" was done
② As records accumulate, the building's history becomes easier to convey
The longer records continue, the more they explain the building's history
When the building is handed over, the repair history is also easier to show
③ Track legally required periodic inspections from schedule to completion
Legally required periodic inspections can be followed as a single job, from registering the schedule through execution to completion
You can check what to do next and when, without relying on each person's spreadsheet
④ Owners and maintenance companies can see the same records
Because owners and maintenance companies can talk while looking at the same records, discrepancies between accounts decrease and it is easier to move forward when trouble arises
Main features (9)
| Feature | What it does |
|---|---|
| Drawing management | Organize drawings scattered across paper and PDFs, and check equipment locations and notes on the drawings For buildings without drawings, floor plans made with Sumaho DE Zumen can be used in the same place |
| Equipment | Organize the equipment ledger, installation locations, inspection schedules and response history by building |
| Work orders | Follow status and history together, from request to completion report |
| Partner company coordination | Share drawings, floor plans made with Sumaho DE Zumen and required documents with partner companies, and keep the exchanges as records |
| Photos | Record photos of inspections and repairs and check them linked to jobs and equipment |
| Building timeline | Check the building's events in chronological order, for grasping history and handovers |
| Reports and documents | Organize reports and attachments by building so that the documents you need are easy to find |
| Jobs | Manage one-off jobs and recurring jobs through the same entry point |
| Floors and rooms | Check the room layout of each floor and organize information by space |
Demo version
Explore the demo version
No sign-up needed: explore an example building, from daily records to disaster readiness
Follow seven steps, from getting started to daily management, and try each one
- 1 Choose which role to view asChoose “View as building owner” or “View as building maintenance company”
This switch is for viewing only, and what you choose is not saved - 2 Register the other party and connectBuilding owners register the building maintenance company, and building maintenance companies register the building owner, to connect
Once connected, either role proceeds to the initial entry - 3 Register the buildingLook up the building from its address, and enter its use and number of floors
If you choose the 3D view option, check the building on the 3D screen based on PLATEAU data from the Ministry of Land, Infrastructure, Transport and Tourism - 4 Create drawingsCreate a floor plan from smartphone photos
If you choose the 3D view option, you can also choose a 3D shape and combine the floor plan with it - 5 Enter earthquake and flood measuresEnter earthquake resistance and flood (inundation) measures for each building
Building maintenance companies enter this with the building owner’s permissionIn preparation - 6 View disaster information on the first screen for your roleBuilding owners check their registered earthquake and flood measures; building maintenance companies check the list of buildings
Both screens show a band for JMA earthquake and heavy-rain information, a link to the JMA flood risk information and an elevation mapIn preparation
The screens only display and notify public information such as that from the JMA, and DiO does not judge risk levels - 7 Daily work and statutory inspections of building maintenance companiesRecord rounds, inspections, emergencies and repairs, register partner companies and ask them to do work, and enter statutory inspection deadlines and results
The screens show an example building. What you enter is not saved, and no real request is sent
Sources: PLATEAU 3D city model (Ministry of Land, Infrastructure, Transport and Tourism) and GSI tiles (Geospatial Information Authority of Japan), processed by DiO
Inspection notices
Notices ahead of statutory inspection dates
As a statutory inspection date approaches, notices go out four times: one month, two weeks, one week and one day before, on the Ichigen-cho screen
- Email notices, and simultaneous notices to the building owner and the building maintenance companyIn preparation
- They help you start preparing and arranging attendance early
- You enter the next inspection date when you start using Ichigen-cho
- When an inspection date has passed, the screen shows it in red
Emergency
Act quickly in an emergency
Choose where the emergency is, and the screen for that location opens
Ichigen-cho sets in advance which screen opens for each location
Equipment candidates by location
When you choose a location, common equipment appears as candidates
Indoors
Rooms, corridors, elevators, stairs, machine rooms, restrooms
Equipment candidates: ceilings, lighting, indoor AC units, water and drain pipes, alarm equipment, emergency lighting, fire doors, elevators, power receiving equipment, toilets and bidet toilet seats, etc.
Rooftop
Roof surface and rooftop equipment
Equipment candidates: water tanks, outdoor AC units, waterproofing, copings and railings, roof drains, lightning rods, etc.
Ground-floor outdoors
Grounds, walkways, walls, plantings
Equipment candidates: drainage pits, outdoor cubicles, on-site walkways, block walls, retaining walls, plantings, signs, etc.
Exterior walls
Wall surfaces and attached items
Equipment candidates: tiles and mortar, cracks, window frames and glass, signs, gutters, balcony railings and escape equipment, etc.
Basement
Basement rooms and equipment
Equipment candidates: drainage and spring water tanks, drainage pumps, water tanks, electrical rooms, ventilation, parking interceptors, etc.
Emergencies involving people
This screen is for when you find a person who has collapsed, a fall from height, a person who appears to have passed away, or suspicious people or trespassers
- In every case, it first guides you to call 119
- For a fall from height, or when a person appears to have passed away under suspicious circumstances, it also guides you to call 110
- For suspicious people or trespassers, it guides you to call 110 or the security company
- It shows where the building's AED is
- No photos are taken on this screen
- Only the building owner and the building maintenance company's manager can see the records
Choose the parking type
At initial registration, you can choose the parking type
There are three: mechanical, gate type, and flat parking with no machinery
Equipment candidates change to match the type you choose
Call partner companies
You can call partner companies from the emergency screen
These include cleaning companies, toilet manufacturers and their agents, elevator maintenance companies, and security companies
Exterior wall problem reportsIn preparation
We are preparing a way for the building maintenance company to report exterior wall problems found on daily rounds to the building owner through Ichigen-cho
The building owner will then see the report and call a partner company for inspection or repair
Showing Japan Meteorological Agency announcementsIn preparation
- Shows Japan Meteorological Agency announcements on earthquakes and heavy rain for the building's area
- Announcements are shown unedited, with the source and time
- When an announcement changes, the screen changes too
- For gas leaks, gas explosions, earthquakes, heavy rain and typhoons, it shows contacts and the building maintenance company's check items
- Seismic intensity 4 or higher and heavy-rain warning levels 4 and 5 are shown with a red band
- Warnings are issued by the Japan Meteorological Agency, and evacuation information by the municipality; Ichigen-cho shows only the Japan Meteorological Agency announcements
A map and a JMA link for flood preparednessIn preparation
- The building icon sits at the center of the map, with a link to the JMA flood risk information below it
- Flood (inundation) risk information for typhoons and heavy rain is available here (JMA real-time data)
- The map has two levels: the upper map shows the area around the building, with a color-coded elevation map over the GSI standard map, and the lower map shows elevation only, over a wider area
- If the elevation is lower than the surrounding area, check Japan Meteorological Agency information and consider preparing
- DiO does not judge risk levels; it shows elevation and Japan Meteorological Agency information as they are
- Earthquake resistance (new standard, old standard, not applicable) and flood measures (taken, not taken) are shown in the same format as the elevation sentence
- Sources: Japan Meteorological Agency; Geospatial Information Authority of Japan (GSI tiles)
Beyond buildings
Where Ichigen-cho extends
- Building MaintenanceRecords of rounds, inspections, emergencies and repairs, together with drawings, are gathered in one place per building
- Local government buildingsCategories include government offices, schools, hospitals and care facilities
- Disaster damage certificates and pre-disaster recordsEveryday records build up as records from before a disaster
- Factory management and soundnessFor industrial facilities, soundness is added
- Factory disaster preparednessFactories also place importance on disaster preparedness
* Disaster damage certificates: municipalities and insurance companies make the determination, and Ichigen-cho does not make diagnoses
How-to videos
Short videos guide first-time users through the main steps (if you already have drawings PDFs or floor plans made with Sumaho DE Zumen, you can start from Drawing operations)
Photos are illustrative

Getting started
Footage is illustrative

Daily operations
Footage is illustrative

Importing data from phone photos
Footage is illustrative

Drawing operations
Footage is illustrative

Statutory inspections
Footage is illustrative
Pricing
Pricing based on the number of buildings is provided on the Ichigen-cho site
See pricing
The building owner pays the fees
Options
- Additional storage: JP¥5,000 per month for every 50 GB (excluding tax)
- 3D view (PLATEAU): JP¥300 per building per month (excluding tax)
Shows an approximate exterior of the building using PLATEAU, the 3D city model by Japan's Ministry of Land, Infrastructure, Transport and Tourism (MLIT)
For interior floor plans, we recommend Sumaho DE Zumen (smartphone floor plans)
Payment terms
- Prices are shown as a “1-building pack plan” or a “4–5-building pack plan” (a pack is the number of buildings; a plan is the price: monthly plan or annual plan)
- Room for buildings beyond the pack is called an “additional slot”
- The annual plan is 15% off 12 months of the monthly plan (example: ¥93,600 → ¥79,560)
- A full refund (within 30 days for monthly plans or 14 days for annual plans from the payment date) applies only to your first application
- Purchases of additional slots and the price difference for a change to a larger pack are not eligible for a refund
- If a payment fails, service is suspended after 3 days (your data is not deleted while service is suspended)
- Your data is kept for 50 days from the cancellation date (including automatic cancellation when the next payment date arrives while service is still suspended)
- Pack changes are charged by the month and take effect from the following month (no daily or weekly proration)
Sumaho DE Zumen (Ichigen-cho Lite): Now accepting applications / on its own JP¥3,980 per month (excluding tax) / for Ichigen-cho users, included in the Ichigen-cho contract
To understand positions, use floor plans made with Sumaho DE Zumen (approximate), and for building drawings accurate down to the dimensions, use the drawings made when the building was built
For accurate drawings of machines and equipment, see “CAD conversion (3D modeling and drawings for equipment without drawings)”
Background of development
The Ichigen-cho series is researching and developing a function that shows the soundness and an indication of the remaining life of equipment, together with their basis
First, please visit the Ichigen-cho site
The service overview and pricing information are on the Ichigen-cho Building Maintenance site